
Search
600 W 9th 811Los Angeles, CA 90015
Due to the health concerns created by Coronavirus we are offering personal 1-1 online video walkthough tours where possible.
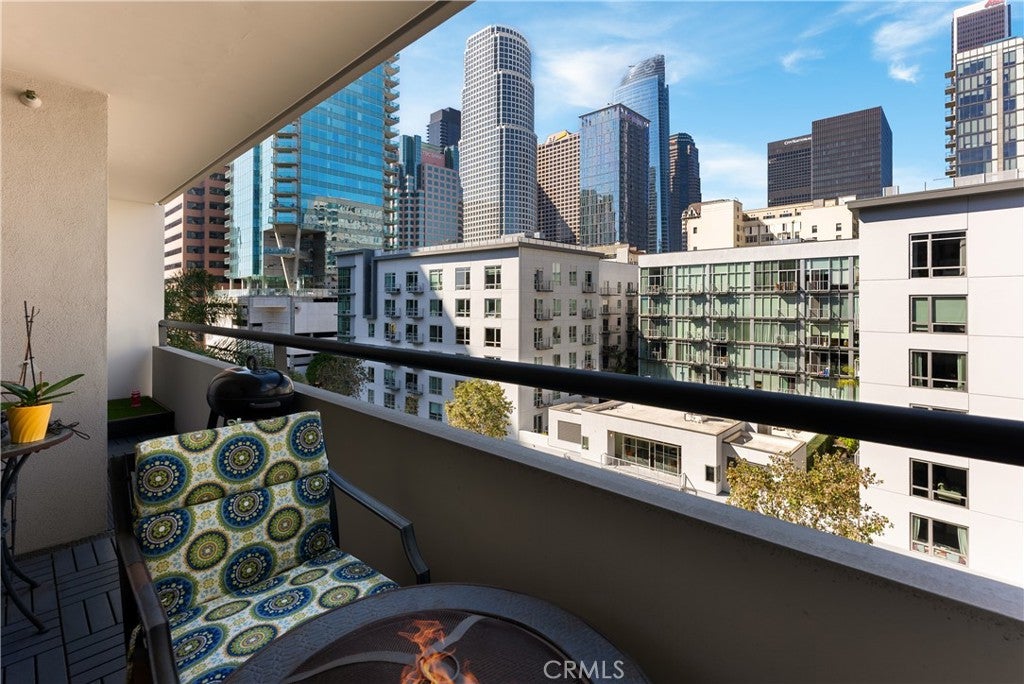
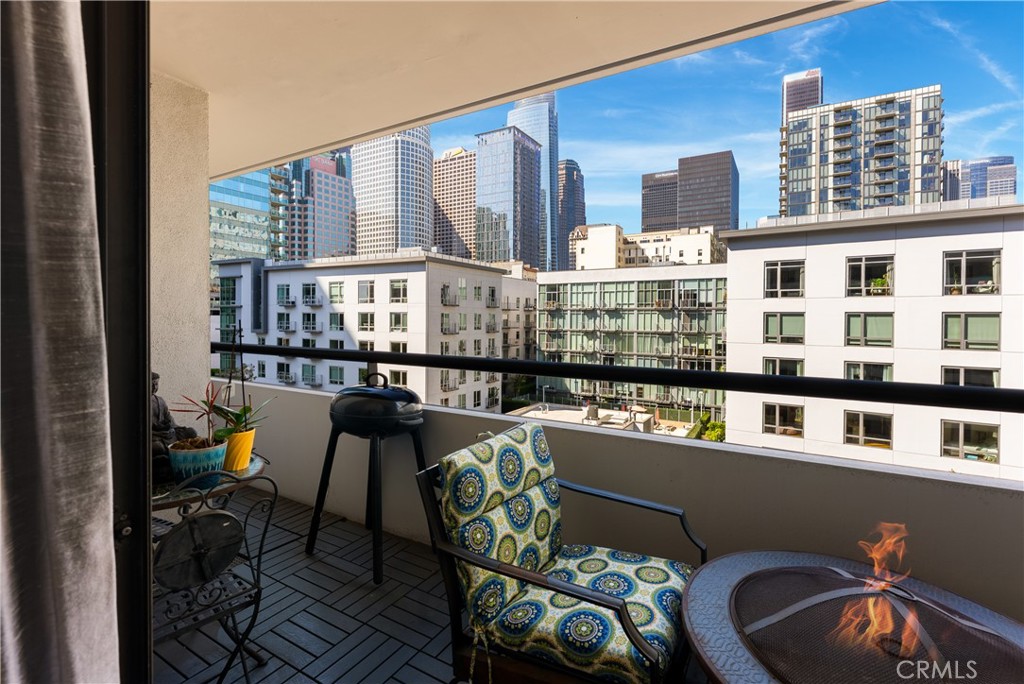
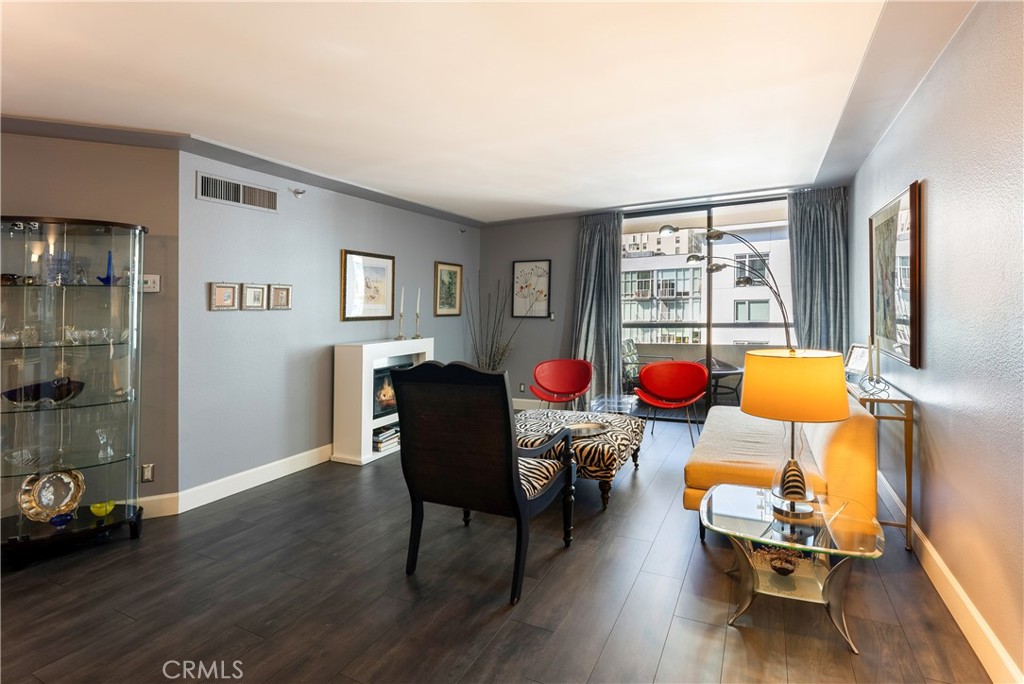
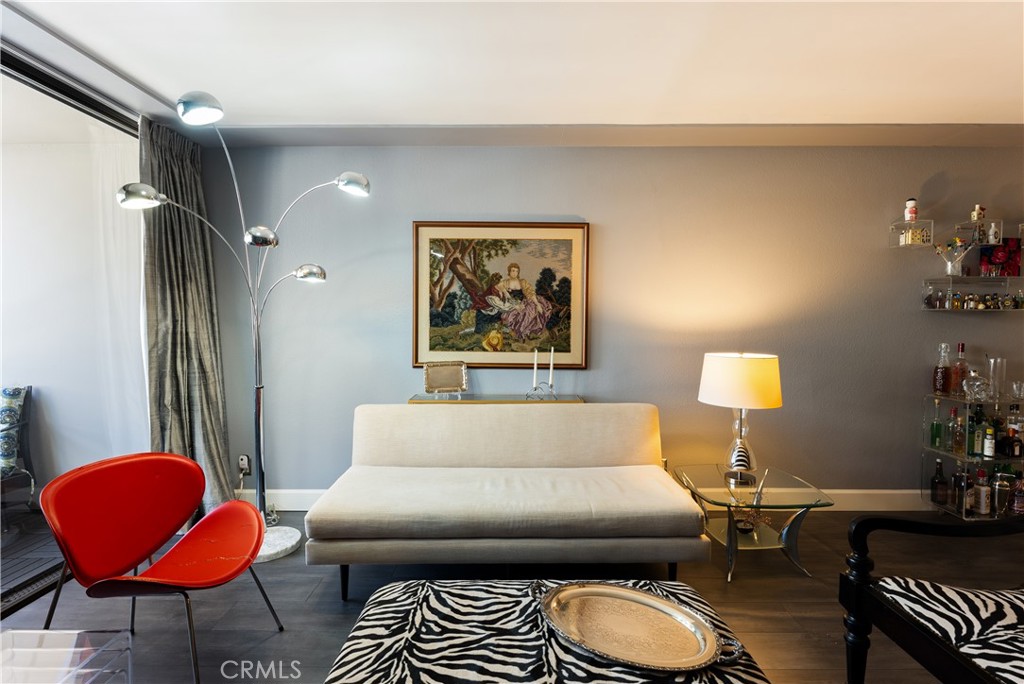
Welcome to Suite 811 at The Skyline Condominiums, an amenity-rich high-rise in the heart of Downtown Los Angeles' vibrant South Park neighborhood. Offering 1,193 square feet of thoughtfully designed living space, this 2-bedroom, 2-bathroom residence features an expansive private terrace, an open-concept floor plan with a spacious dining area and breakfast bar, an in-unit laundry closet with washer and dryer, and sweeping urban cityscape views that capture the energy of downtown living. Custom built-in closets provide exceptional storage rarely found in comparable Skyline residences. The residence also includes two assigned tandem parking spaces and an approximately 6-foot by 4-foot private storage closet, adding everyday convenience to city living. Beyond the residence itself, The Skyline Condominiums offers an exceptional lifestyle with 24-hour security, concierge service, and an impressive collection of resort-style amenities, including a rooftop-style swimming pool, spa, saunas, fully equipped fitness center, racquetball court, indoor pickleball courts, recreation room with a full kitchen and fireplace, outdoor BBQ areas, and beautifully landscaped al fresco dining spaces. Perfectly situated just moments from Crypto.com Arena, L.A. LIVE, acclaimed restaurants, FIGat7th, premier shopping, and directly across the street from Ralphs, Whole Foods and an Erewhon which is coming soon, Suite 811 places the very best of Downtown Los Angeles at your doorstep while offering the comfort and security of one of South Park's most established residential communities. Experience the best of urban living at The Skyline Condominiums.
| 15 hours ago | Listing first seen on site | |
| 15 hours ago | Listing updated with changes from the MLS® |

This information is for your personal, non-commercial use and may not be used for any purpose other than to identify prospective properties you may be interested in purchasing. The display of MLS data is usually deemed reliable but is NOT guaranteed accurate by the MLS. Buyers are responsible for verifying the accuracy of all information and should investigate the data themselves or retain appropriate professionals. Information from sources other than the Listing Agent may have been included in the MLS data. Unless otherwise specified in writing, the Broker/Agent has not and will not verify any information obtained from other sources. The Broker/Agent providing the information contained herein may or may not have been the Listing and/or Selling Agent.
Did you know? You can invite friends and family to your search. They can join your search, rate and discuss listings with you.